


Screen Rooms

Insulated-Panel Screen Rooms in Brandon, Riverview & East Hillsborough County

A covered, weather-protected outdoor living room you can furnish and use year-round, our flagship build.
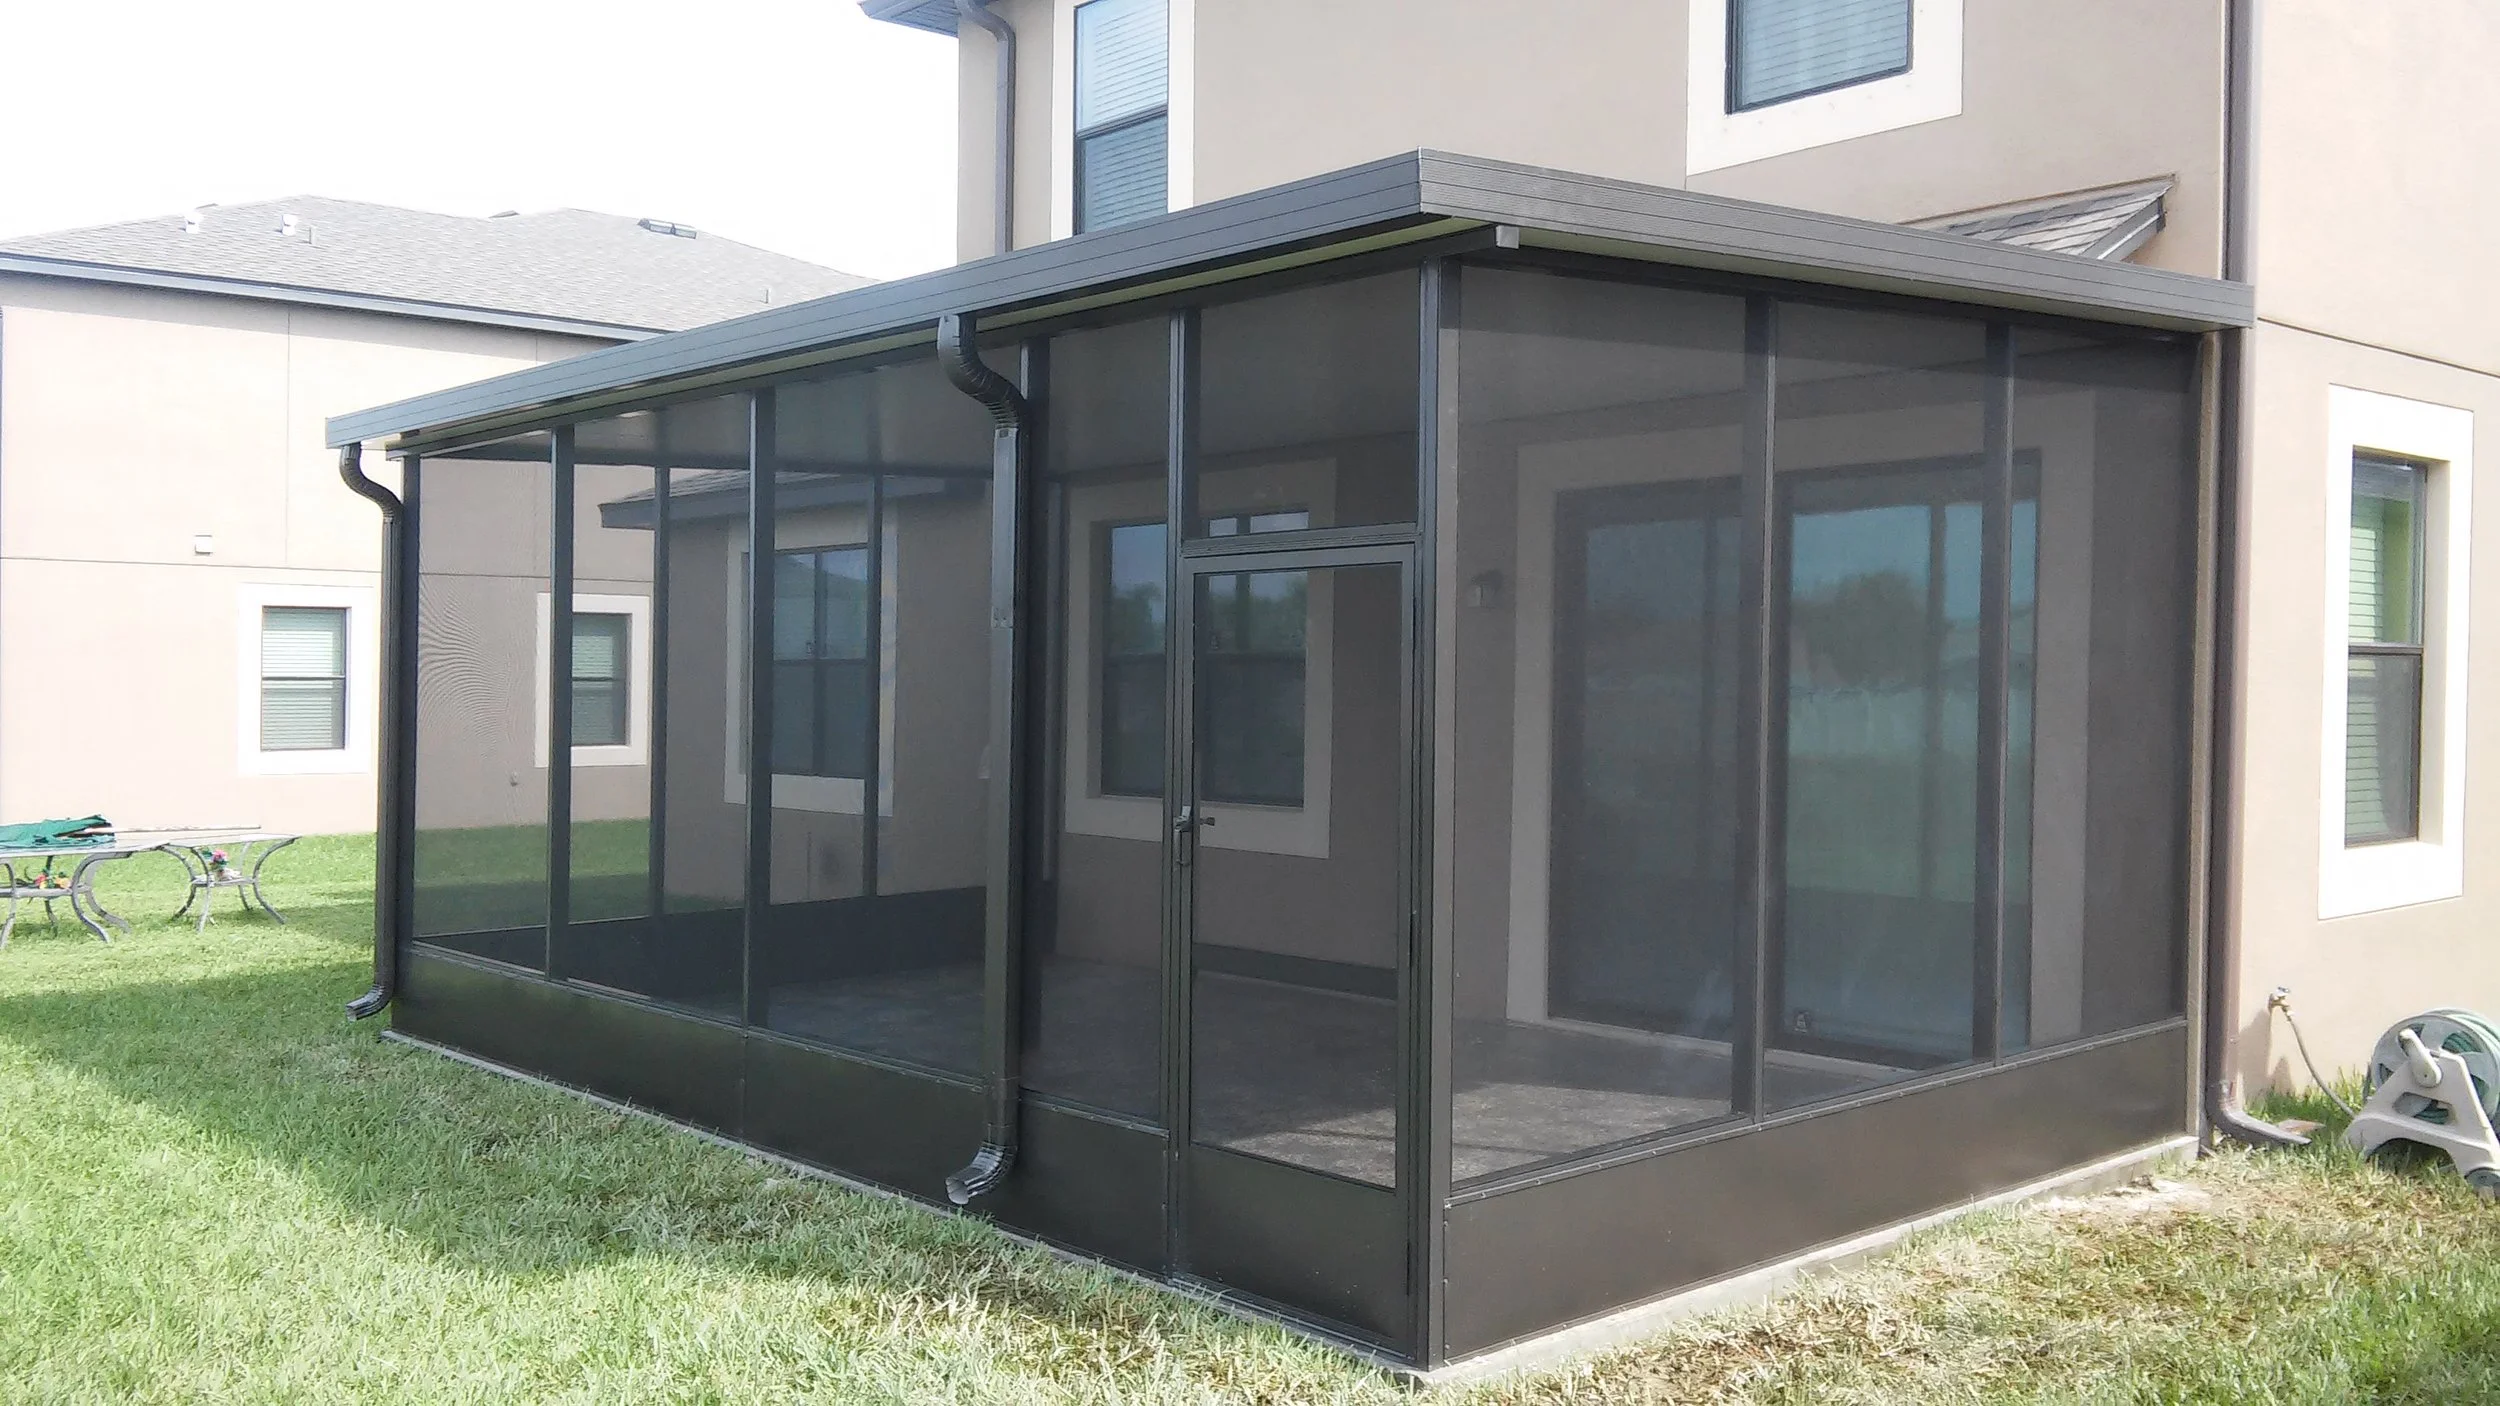

Screen Rooms (Flagship)
01

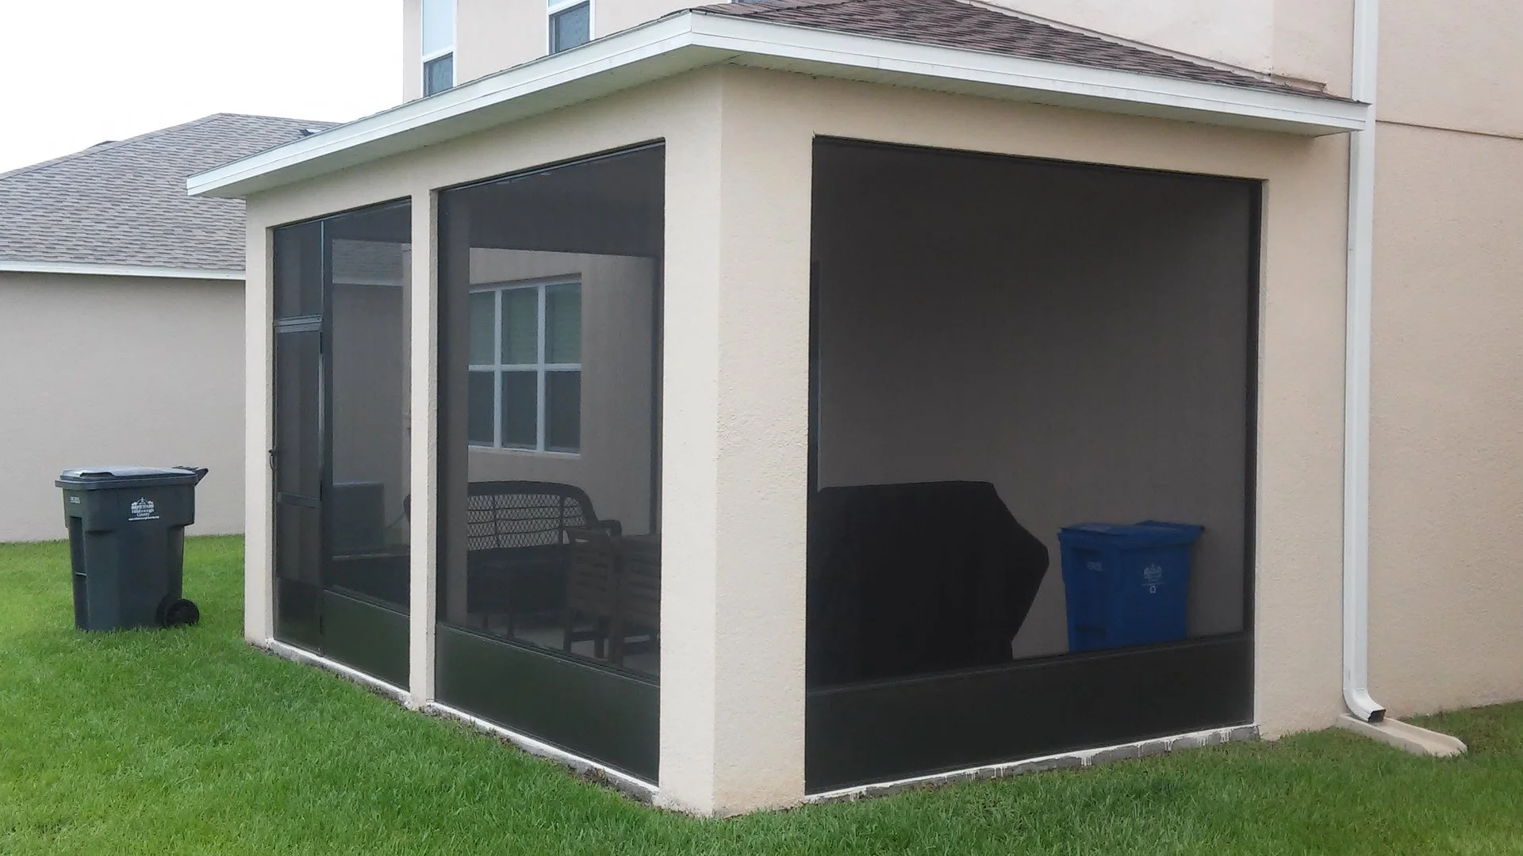
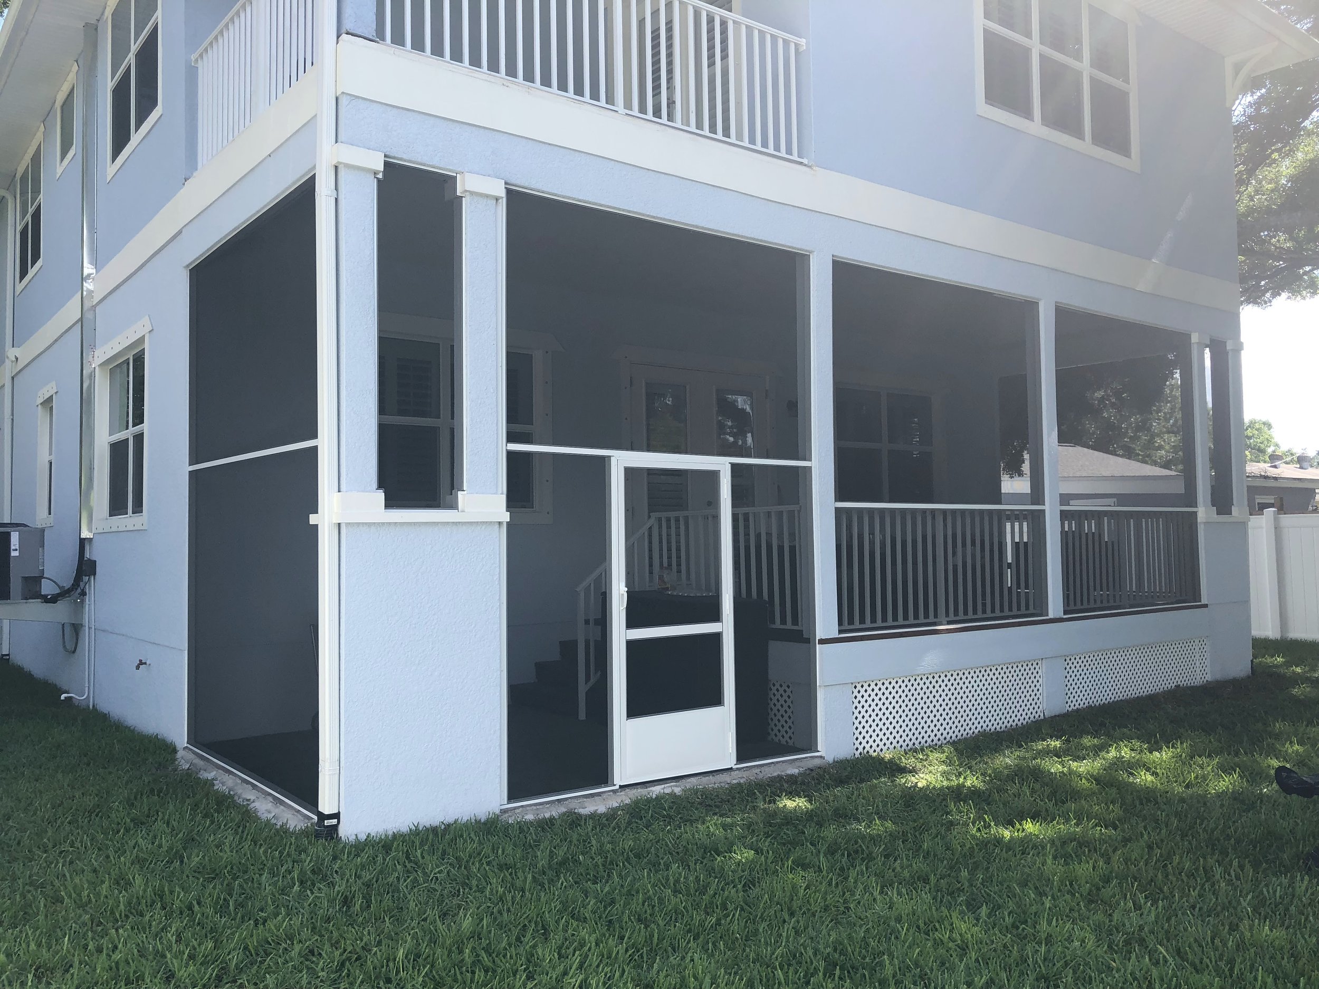
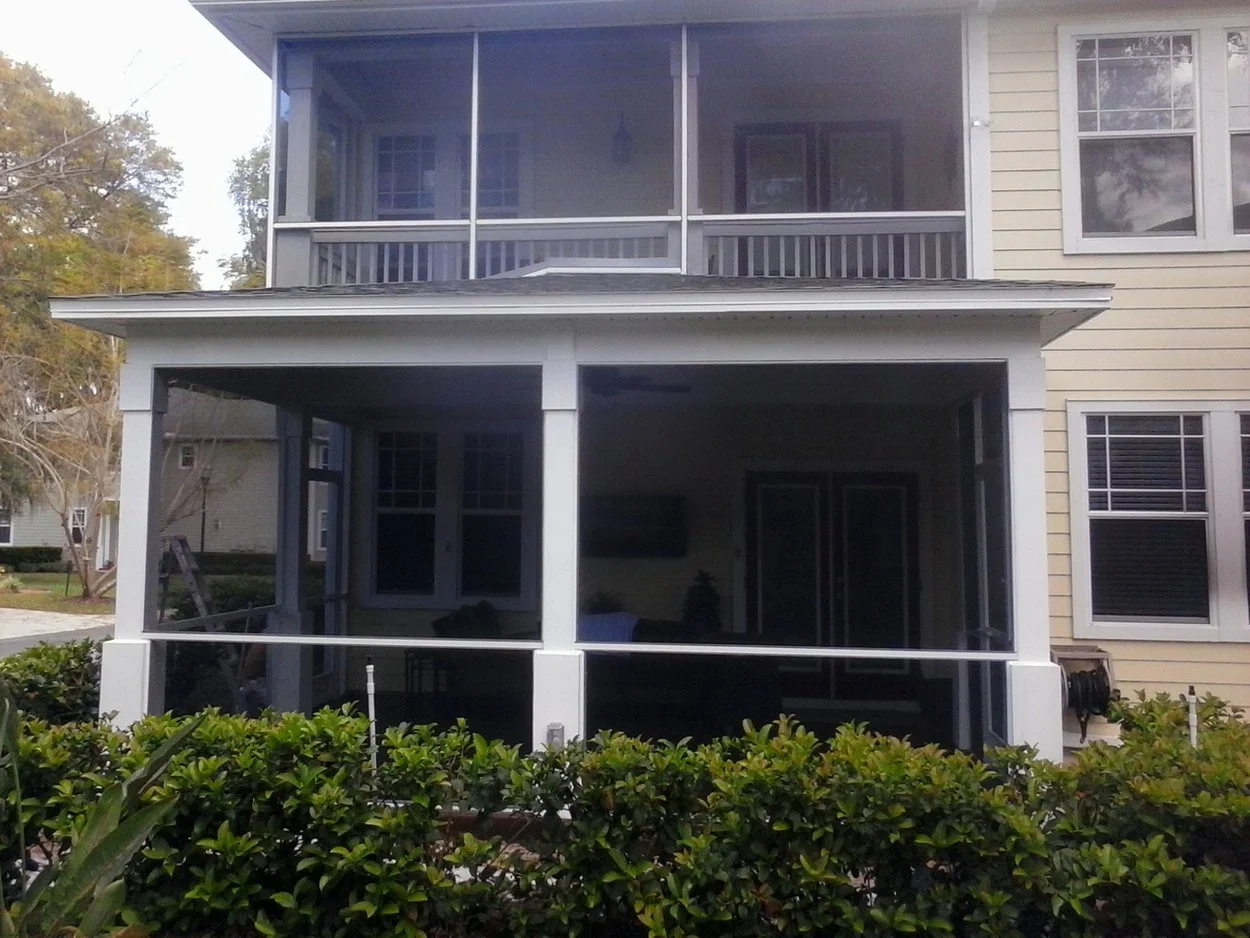
A screen room is not a screened porch with a fancier name. It is a real outdoor room with a solid insulated-panel roof, so you can put down an area rug, hang a fan, bring out the furniture, and use the space in the rain and the Florida heat, not just on perfect evenings. It is the highest-value project we build, and the one homeowners tell us they use more than any other room in the house.

02

Lanai Guy builds screen rooms from the slab up or off an existing lanai, handling the concrete, engineering, permitting, and custom aluminum. A 10-by-10 insulated-panel screen room starts around $10,500, versus about $7,000 for the same footprint with a plain screen roof, and the price scales with size from there. Family-owned and state-licensed (Florida Specialty Structure Contractor SCC131152382), screen experts in the Brandon area since 1986, 4.7★ across 245+ Google reviews, and USA-made Phifer screen on every job.

Screen Rooms (Flagship) by Lanai Guy in Brandon, FL. Since 1986 Family-owned & state-licensed

Why Homeowners Choose Us

Insulated-panel outdoor living room

Slab, structure, roof & screen from one company

Furnish it like a room, use it year-round

Engineering, permitting & inspections handled

From $10,500 for a 10x10 insulated build

State-Licensed · SCC131152382 · 4.7★ · 245+ Google reviews

Three Things That Turn a Porch Into a Room You'll Actually Use →

Three Things That Turn a Porch Into a Room You'll Actually Use

A screen room earns its keep because of three things a plain screened porch lacks.

You reach a real person
A written quote, no pressure
Scheduled fast
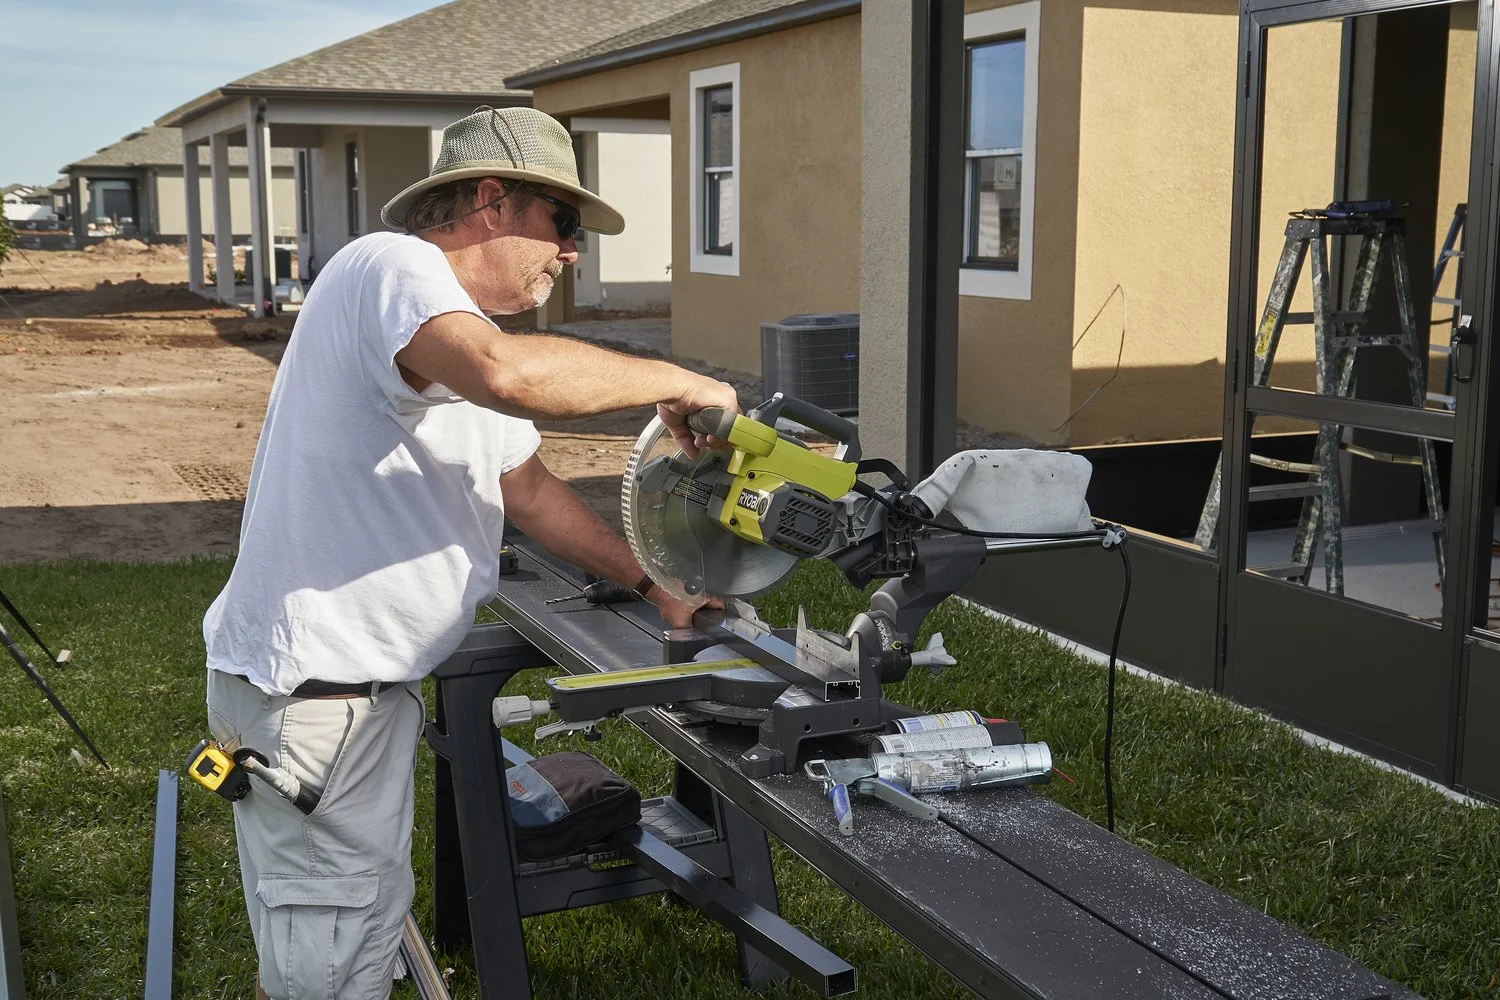
Lanai Guy technician at a Brandon, FL screen enclosure.
1

A solid insulated-panel roof

The insulated panel roof is what makes a screen room a room. It keeps the rain off, blocks the sun, and stays far cooler and quieter than a screen roof, so the space is comfortable in an afternoon downpour or a July heat wave, not just at dusk.

2

It's designed like a real room

Customers furnish screen rooms the way they furnish the inside of the house: an area rug, comfortable furniture, ceiling fans, plants, and decor. Some we build elevated with a raised ceiling for a more spacious, finished feel. It becomes a living room, a dining room, or a den that happens to be outdoors.

3

It's built for year-round Florida living

People move to Florida for the weather, and a screen room is how you actually enjoy it, protected from the bugs, the rain, and the worst of the sun. Kids play in it, dogs love it, people work from it, and families eat in it, in every season.

What we see across Brandon & the SouthShore area

Screen rooms are our flagship build, and demand spans the county. Growing families in Riverview, Wimauma, and the Apollo Beach and SouthShore Bay communities add them to newer homes for usable, bug-free space, while empty-nesters and snowbirds around Brandon, Valrico, and Sun City Center convert an aging screened lanai into a year-round room. Because the insulated roof and any concrete are engineered and permitted, the HOA rules matter here more than anywhere else; some communities restrict roof color or require specific roof or screen products, so we confirm what yours allows before we design.

Screened lanai with outdoor seating in Brandon, FL. Pool cage enclosure in Riverview, FL.
One-year material & workmanship warranty
New builds typically finish in four to eight weeks, engineering and permitting included.
USA-made Phifer screen, custom stick-built
Free in-home estimates, a real person answers
Our Process

How It Works, Start to Finish

6 Steps to a Better Space
Lanai Guy crew repairing a screen enclosure.
1

Free design consultation

Todd walks the space, talks through how you want to use the room, and confirms size, setbacks, and HOA rules.

2

Slab and footer

If you need concrete, we pour it to code, since a new room typically needs a proper footer.

3

Engineering and permit

Stamped drawings for the insulated roof, county permit, and your HOA documents.

4

Build the structure and roof

Custom aluminum, the insulated-panel roof, and an integrated fan beam framed in and marked for your electrician.

5

Screen and finish

USA-made Phifer screen, a screen door, and any upgrades like 20/20 No-See-Um or a picture-window panel.

6

Inspection and walk-through

We schedule the final inspection and hand over a finished room.

What's Included

A screen room build includes the full package below, concrete through screen.

Concrete slab & footer

Poured to code where needed

Engineering & permit

Stamped for the insulated roof; county permit and inspections

Aluminum structure

Custom stick-built, optional raised ceiling

Insulated-panel roof

Solid roof for rain, sun, and heat protection

Fan beam

Integrated fan beam framed and marked for your electrician

Screen & door

USA-made Phifer screen, screen door, and upgrade options

What It Costs

Size is the biggest driver. A 10-by-10 insulated-panel screen room starts around $10,500, versus about $7,000 for the same footprint with a plain screen roof, both including the slab, permitting, and HOA help. A larger room scales up from there, and your exact number comes with a free design consultation.

$10,500

Upgrades fold in during the build

A picture-window (open-view) panel runs from about $500 to $2,000, a 20/20 No-See-Um screen adds about $0.50 per square foot, and a pet door runs about $250 to $300.

$500 to $2,000

Every figure is a starting point. Your exact price comes with a free in-home estimate; a $100 minimum applies, and we honor the quoted price until our material suppliers raise theirs.

$100

Real Customer Stories

These are real, verified Google reviews from East Hillsborough homeowners. Every name is public on our Google profile.

A finished screen room with exceptional workmanship.

“Lanai Guy just finished a beautiful screen room for us. They were very friendly and professional, and the quality of workmanship is exceptional!”

Ed Tomlinson

★★★★★

Feb 2026

Backyard screen room with an extended patio, professional and quick.

“We used Lanai Guy for our backyard screen room install with an extended patio and the install was great! Todd communicated everything to us, the installers were professional and quick, and the price was very reasonable. We would recommend them for anyone looking to add a screen room to their home.”

Michael Christopher

★★★★★

Jan 2026

Praised the coordination and the personal touch on a full project.

“What an outstanding company to work with. The customer service and communication is A++. Quality product, fast service. The coordination of all parts of my project was efficiently completed. It's the personal touch that counts, and they have it. I would absolutely choose Lanai Guy again for future needs.”

Kathy Shepard

★★★★★

Feb 2024

100% real reviews Verified on Google From your neighbors in East Hillsborough

Frequently Asked Questions

Find answers to the most common questions about our screen services.

A screened lanai usually has an open-air screen roof. A screen room has a solid insulated-panel roof, which makes it a true year-round room you can furnish and use in rain, sun, and heat. The insulated roof is the defining difference.

A 10-by-10 insulated build starts around $10,500, versus about $7,000 with a screen roof, and the price scales with size from there. Your exact number comes with a free consultation.

No. We build insulated-panel screen rooms that give you a covered outdoor room at a fraction of the cost of a glass room. If you want a full-glass or vinyl-window room, we can point you to a company that specializes in them.

Yes, that is the point of the insulated roof. It keeps the space comfortable in rain and heat, so customers use screen rooms as living rooms, dining rooms, playrooms, dog rooms, and work-from-home offices year-round.

We frame in an integrated fan beam and mark it for your electrician. We are not licensed in electrical work, so a licensed electrician handles the final hookups for fans, lights, and outlets.

We build a range of sizes, from a compact 10-by-10 up to large rooms. We will size it to your lot, your setbacks, and how you plan to use the room.

Yes. A screen room with an insulated roof needs a county permit and stamped engineering, which we handle, along with the documents your HOA requires.

Yes. If you do not already have a proper slab, we pour one with the footer a new enclosure typically needs, so it is all one company from slab to screen.

It is shadier than a screen roof, which is part of what keeps it cool, but most rooms feel bright and open, especially with a raised ceiling and a picture-window panel toward the view.

It is an outdoor room, not a sealed, air-conditioned space, but the insulated roof keeps it far more comfortable than a screened porch. Many customers add ceiling fans, and some add a portable or infrared heater for cool evenings. Any electrical is done by a licensed electrician; we frame and mark the fan beam.

Yes. Many customers finance a screen-room build through Lyon Financial; ask us at your consultation.

Todd, Lanai Guy's owner, at a screen door installation.

Request a Screen Room Design Consult

Tell us how you want to use the space, and we will set up a free design consultation.

Have a question?

(813) 316-5971

We’re happy to help.

Fast Response

We will get right back to you with next steps.

Local & Trusted

Serving 21 cities across Brandon, Riverview & East Hillsborough County

Quality Service

One-year material & workmanship warranty

Fair Prices

Written quotes we honor until suppliers raise prices; $100 minimum on small repairs.